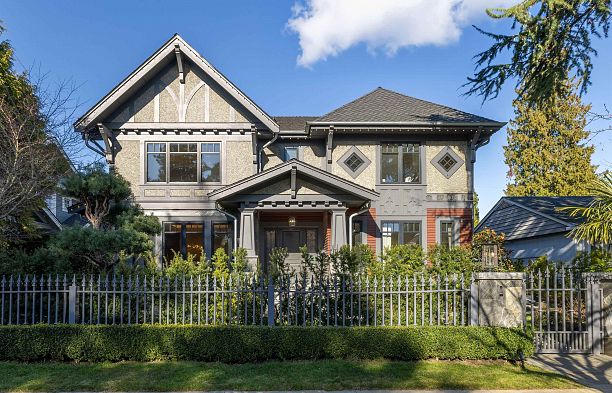
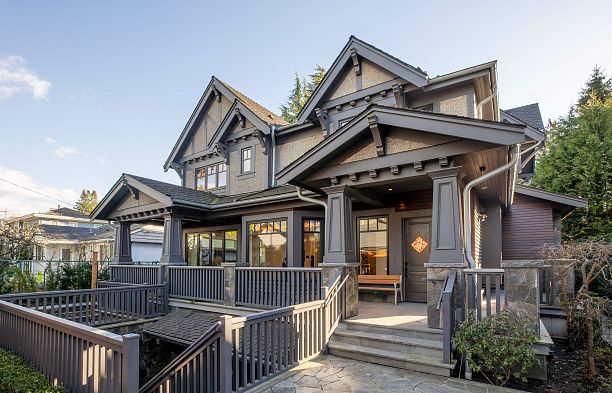
$7,980,000.00
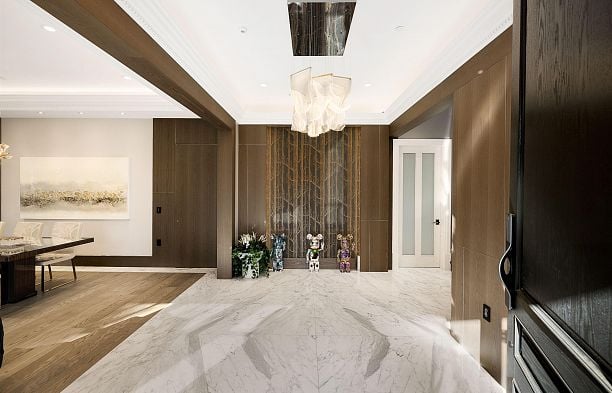
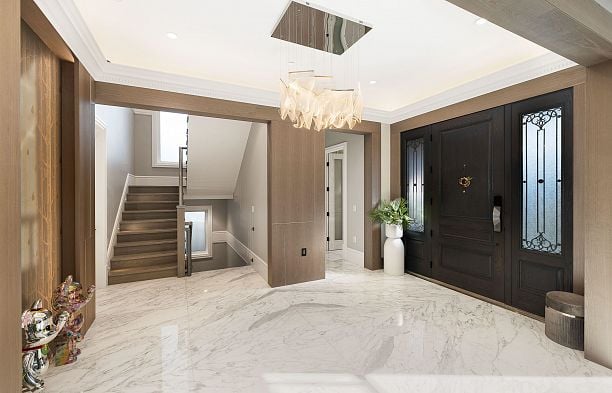
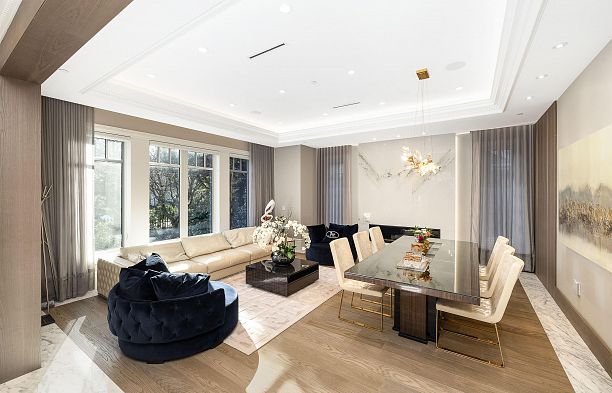
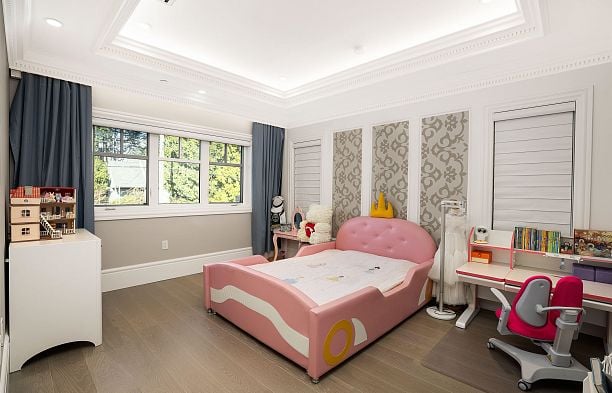
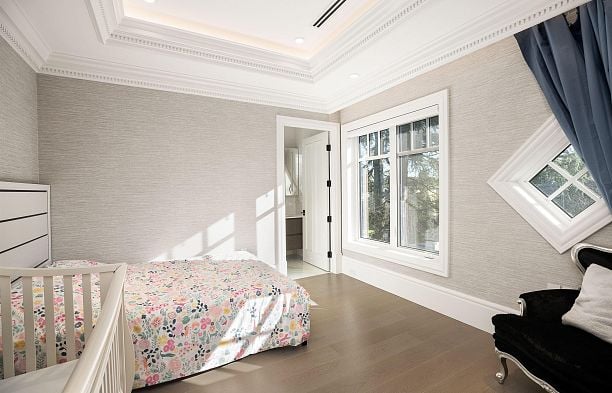
5 Bedrooms //
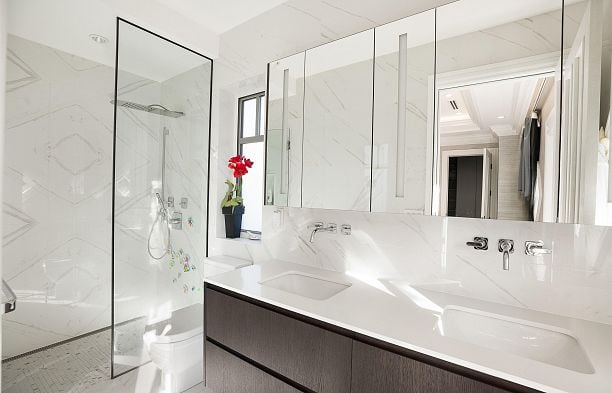
6 Bathrooms //
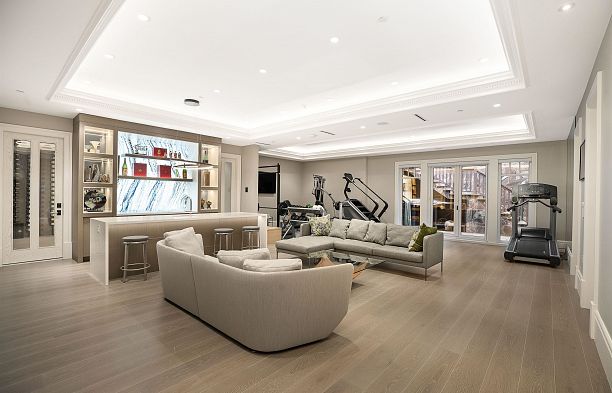
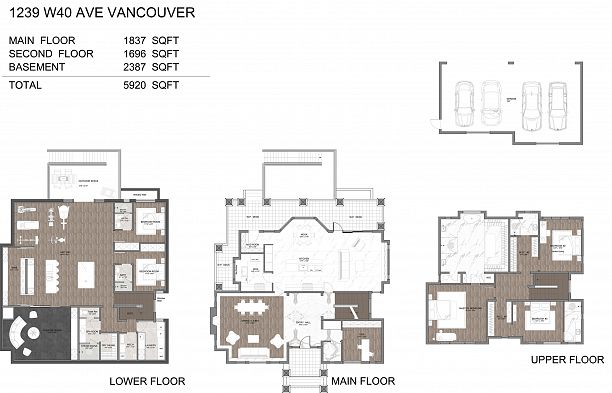
5920 sq.ft.8418.400 sq.ft Lot // MLS® # R3151385



Mortgage Calculator

| House Price: | {{ mortgage.housePrice | currency }} |
|---|---|
| Down Payment: | {{ mortgage.downPayment | currency }} |
| Mortgage Amount: | {{ (mortgage.housePrice - mortgage.downPayment) | currency }} |
| {{ mortgageIntervals[mortgage.interval].label }} Payment: | {{ mortgage.intervalPayment | currency }} |
| Total # of Payments: | {{ mortgage.totalPayments }} |
| Total Paid: | {{ mortgage.totalPaid | currency }} |
| Total Interest Paid: | {{ (mortgage.totalPaid - mortgage.housePrice) | currency }} |
NEED HELP?
Contact Us or Email Ken
To view this property email Ken a personal message
Thank you for your interest in this property.
Before booking a showing please answer the following:
Are you working with an agent?
Please contact your agent. This property is not listed with Ken Wyder.
BackIn order to assist you please answer the following questions:
Success. Your message has been sent.
Schedule a visit | Ken Wyder
Thank you for your interest in this property.
Before booking a showing please answer the following:
Do you already know or have you met a real estate agent you may work with at some point in your search?
You have indicated you may already have an agent to work with. Please contact your agent to make showing arrangements as this property is not necessarily a listing of Ken Wyder. This site contains all properties listed in your search area including other agents listings. Thank you and all the best in your search.
Regulations enacted in June of 2018 require real estate agents in B.C. to respond to all public inquiries with a review of your agency options. If you are unsure of your existing agency relationship please feel free to email Ken directly at [email protected] and arrange a time to discuss your situation.
BackYou have indicated you do not have an existing real estate agency relationship. Please note regulations enacted in June of 2018 require real estate agents in B.C. to respond to all public inquiries with a review of your agency options even if you wish to be unrepresented. This policy change was instituted to guard public privacy and advance consumer protection. Ken or one of his associates will be happy to arrange a showing for you and provide further details regarding your agency options.
Success. Your message has been sent.
